Golf Course Extension Road Commercial Plots Location Guide | DLF Central 67
Golf Course Extension Road Commercial Plots Location Guide And Investment Analysis
DLF Central 67
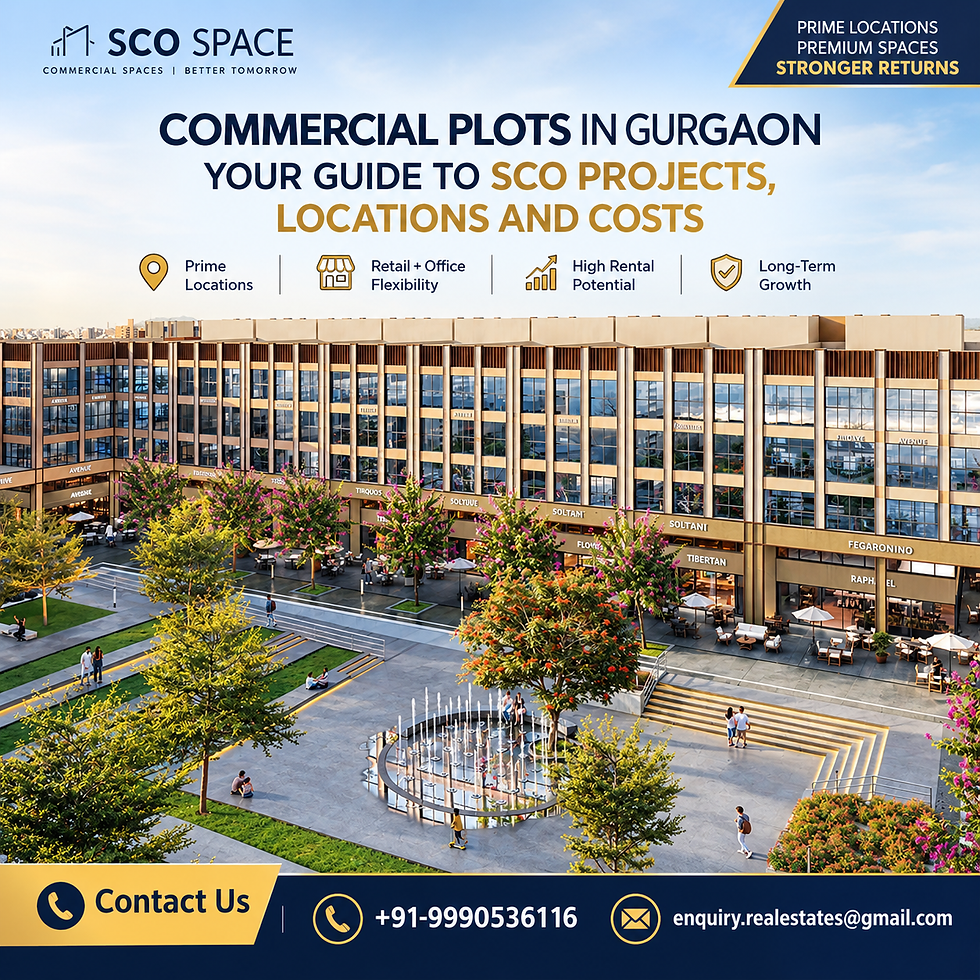
For real estate investors, corporate occupiers, and retail brand operators evaluating commercial property along Gurugram’s Golf Course Extension Road corridor, DLF Central 67 represents a premier Shop-Cum-Office (SCO) land development in Sector 67. Developing over an $8.7\text{-acre}$ land parcel bang on Sohna Road near its intersection with Golf Course Extension Road, the project provides 75 to 90 freehold commercial land plots designed for multi-tier retail, office, and food-and-beverage (F&B) setups.
Feature / Parameter | Project Details & Verified Specifications |
Project Name | DLF Central 67 |
Developer | DLF Home Developers Ltd. (DLF Limited) |
Location | Sector 67, Sohna Road / Golf Course Extension Road Corridor, Gurugram |
Property Type | Freehold Shop-Cum-Office (SCO) Commercial Plots |
Total Land Area | $\approx 8.7\text{ Acres}$ ($35,207.6\text{ sq. metres}$) |
Total Plot Units | $\approx 75 \text{ to } 90\text{ commercial plots}$ |
Plot Size Range | $142\text{ sq. yards}$ to $491\text{ sq. yards}$ ($\approx 118.73\text{ sq. m.}$ to $410.54\text{ sq. m.}$) |
Building Permission | Basement + Ground + 4 Upper Floors + Terrace Rights |
Key Architectural Feature | $\approx 65,000\text{ sq. ft.}$ ($6,039\text{ sq. m.}$) Central Pedestrian Plaza |
HRERA Registration No. | GGM/768/500/2023/112 |
Primary Catchment | Over $50,000\text{ residential families}$ within a $5\text{ km}$ radius |
Introduction: The Commercial Evolution of Golf Course Extension Road
The commercial real estate landscape of Gurugram has undergone a structural transformation over the past decade. While established hubs like Cyber City and MG Road laid the foundation for corporate IT parks and traditional enclosed shopping malls, the growth vector has shifted south toward the Golf Course Extension Road (GCER) and Southern Peripheral Road (SPR) corridors. Among the various commercial asset classes available to institutional and private investors, Shop-Cum-Office (SCO) plots have emerged as one of the most versatile and sought-after property formats.
At the epicenter of this commercial movement sits Sector 67, a high-density growth node positioned along the key intersection of Sohna Road and Golf Course Extension Road. Within this micro-market, DLF Central Sector 67. Whether you are an investor seeking capital growth and rental yields, a retail brand looking for flag-ship street visibility, or an enterprise seeking customized office headquarters, this guide evaluates the location dynamics, master plan features, plot size conversions, pricing mechanisms, regulatory compliance, and long-term commercial viability of this landmark development.
1. What is an SCO Plot? Understanding the Shop-Cum-Office Model
Direct Answer
An SCO (Shop-Cum-Office) plot is a freehold commercial land parcel approved by urban planning authorities that grants the owner rights to construct a multi-story commercial building—typically comprising a basement, ground floor, and up to four upper floors with terrace rights. Unlike standard commercial office spaces or condominium retail shops, SCO plots give buyers 100% land ownership, custom construction freedom, zero shared-equity overheads, and multi-tenant leasing options across multiple levels.
The Strategic Advantages of the SCO Format
The Shop-Cum-Office concept combines the high-visibility retail advantage of traditional high-street markets (like Khan Market in New Delhi or Sector 17 in Chandigarh) with modern infrastructure planning, such as dedicated parking, landscaped pedestrian plazas, power backup, and centralized security.
Complete Land Ownership & Title Control: Investors buy the land title directly rather than holding a super-built-up percentage in a commercial building owned by a third-party developer.
Vertical Space Monetization: A single plot owner can lease different levels to distinct commercial tenants. For example, the ground and first floors can host premium fashion retail brands or F&B outlets, while upper levels can house IT firms, medical clinics, co-working spaces, or legal chambers.
Low Operational Overhead: Standard commercial complexes often charge hefty common area maintenance (CAM) fees. SCO developments distribute basic infrastructure maintenance across plot owners while allowing individual owners to control their interior building maintenance.
Terrace and Basement Rights: The inclusions of basement construction rights and rooftop/terrace allowances provide supplementary usable area for display lounges, storage, mechanical equipment, or rooftop outdoor dining setups (subject to municipal approvals).
Comparison: SCO Plots vs. Mall Retail vs. Standard Office Spaces
Parameter | SCO Commercial Plots (DLF Central 67) | Enclosed Shopping Malls | Standard Commercial Office Floors |
Land Ownership | Direct freehold ownership of underlying plot | Undivided share of land (UDSL) | Undivided share of land (UDSL) |
Construction Control | Full freedom within local building code limits | Controlled completely by developer/mall operator | Restricted to internal fit-outs |
Floor Usage | Mixed-use: Retail, F&B, Office, Services | Primarily Retail and F&B | Strictly Office / IT / ITeS |
Operating Hours | 24/7 flexible operations based on lease | Fixed mall operational hours | Fixed complex operational hours |
CAM Charges | Moderate (Plaza & shared infrastructure only) | High (Central AC, escalators, full atrium) | High (Central HVAC, elevators, lobbies) |
Lease Architecture | Individual floor multi-tenant leasing capability | Single-unit tenancy | Multi-office or floor-plate tenancy |
2. Micro-Market Analysis: Sector 67 & The Golf Course Extension Corridor
Location Context & Regional Connectivity
Sector 67, Gurugram, occupies a commanding geographic position at the confluence of three major commercial mobility corridors: Sohna Road (NH-248A), Golf Course Extension Road (GCER), and Southern Peripheral Road (SPR). This micro-market acts as a vital transition point linking established central Gurugram with rapidly growing suburban sectors.
Sohna Road (NH-248A): Directly fronting dlf projects dwarka expressway.
Indira Gandhi International (IGI) Airport: Reached within $\approx 25 \text{ to } 30\text{ minutes}$ ($\approx 26\text{ km}$) via NH-48 or via the Dwarka Expressway network.
Catchment Dynamics and Residential Footfall
A critical factor for any commercial real estate investment is the density and purchasing power of the immediate residential catchment. Sector 67 is surrounded by established luxury and upper-mid-segment residential developments, including:
High-Density Residential Hubs: DLF Park Place, M3M Golfestate, Ireo Victory Valley, BPTP Park Prime, Bestech Park View Spa Next, and Maruti Kunj townships.
Primary Catchment Density: An estimated $50,000+\text{ families}$ reside within a $5\text{ km}$ radius of Sector 67, creating immediate demand for neighborhood retail, high-street dining, health and wellness services, private banking, and boutique office spaces.
Commercial Synergy: Sector 67 sits adjacent to major commercial business parks, such as WorldMark Gurgaon, M3M Urbana, and AIPL Joy Street, establishing the area as a dense commercial ecosystem rather than an isolated stand-alone market.
3. DLF Central 67 Comprehensive Project Breakdown & Architectural Master Plan
Land Allocation and Layout Architecture
DLF Central 67 SCO Plots depends on your intended business model, floor space requirements, and total capital budget. The project features plots ranging from compact retail formats ($\approx 142\text{ sq. yards}$) up to expansive anchor plot configurations ($\approx 491\text{ sq. yards}$).
Unit Conversion Standards
To evaluate commercial density and construction potential accurately, use these standard land measurement conversions:
$1\text{ Square Metre } (\text{sq. m.}) \approx 10.7639\text{ Square Feet } (\text{sq. ft.})$
$1\text{ Square Metre } (\text{sq. m.}) \approx 1.19599\text{ Square Yards } (\text{sq. yd.})$
$1\text{ Square Yard } (\text{sq. yd.}) = 9\text{ Square Feet } (\text{sq. ft.}) \approx 0.836127\text{ Square Metres } (\text{sq. m.})$
Plot Size & Construction Potential Matrix
The table below outlines standard plot size configurations available at DLF Central 67 along with their exact area conversions and approximate built-up area potential based on standard Far/building guidelines:
Land Area (Sq. Yards) | Land Area (Sq. Metres) | Land Area (Sq. Feet) | Est. Ground Footprint (Sq. Ft.) | Total Est. Built-up Potential Across 5 Levels (Sq. Ft.)* |
$142\text{ sq. yd.}$ | $118.73\text{ sq. m.}$ | $1,278\text{ sq. ft.}$ | $\approx 1,020\text{ sq. ft.}$ | $\approx 5,100 - 6,100\text{ sq. ft.}$ |
$149\text{ sq. yd.}$ | $124.58\text{ sq. m.}$ | $1,341\text{ sq. ft.}$ | $\approx 1,070\text{ sq. ft.}$ | $\approx 5,350 - 6,400\text{ sq. ft.}$ |
$155\text{ sq. yd.}$ | $129.60\text{ sq. m.}$ | $1,395\text{ sq. ft.}$ | $\approx 1,115\text{ sq. ft.}$ | $\approx 5,575 - 6,700\text{ sq. ft.}$ |
$160\text{ sq. yd.}$ | $133.78\text{ sq. m.}$ | $1,440\text{ sq. ft.}$ | $\approx 1,150\text{ sq. ft.}$ | $\approx 5,750 - 6,900\text{ sq. ft.}$ |
$188\text{ sq. yd.}$ | $157.19\text{ sq. m.}$ | $1,692\text{ sq. ft.}$ | $\approx 1,350\text{ sq. ft.}$ | $\approx 6,750 - 8,100\text{ sq. ft.}$ |
$264\text{ sq. yd.}$ | $220.74\text{ sq. m.}$ | $2,376\text{ sq. ft.}$ | $\approx 1,900\text{ sq. ft.}$ | $\approx 9,500 - 11,400\text{ sq. ft.}$ |
$335\text{ sq. yd.}$ | $280.10\text{ sq. m.}$ | $3,015\text{ sq. ft.}$ | $\approx 2,410\text{ sq. ft.}$ | $\approx 12,050 - 14,400\text{ sq. ft.}$ |
$491\text{ sq. yd.}$ | $410.54\text{ sq. m.}$ | $4,419\text{ sq. ft.}$ | $\approx 3,535\text{ sq. ft.}$ | $\approx 17,675 - 21,200\text{ sq. ft.}$ |
*Note: Estimated total built-up area includes Basement + Ground + 4 Upper Floors. Actual buildable area depends on final architectural drawings, ground coverage norms, setbacks, staircase/elevator shaft allocations, and municipal approval parameters.
5. Pricing Mechanics, Cost Components And Financial Considerations
Commercial Pricing Dynamics
Commercial real estate pricing along Golf Course Extension Road is governed by land scarcity, frontage visibility, developer track record, and immediate catchment infrastructure. When looking at dlf plots gurgaon, the combination of an $8.7\text{-acre}$ consolidated land parcel, HRERA regulatory clearance, direct Sohna Road positioning, and DLF's management track record creates a compelling asset profile for long-term capital allocation.
7. Comparative Analysis: Sector 67 vs. Other Gurugram Commercial Hubs
To put sco plots gurgaon in that region attractive for long-horizon investors.
8. Buyer Due-Diligence Checklist for SCO Plot Acquisition
Before entering into an agreement to purchase commercial land or an SCO plot in Gurugram, buyers must conduct thorough legal, financial, and technical due diligence. Use this step-by-step 10-point verification checklist:
10-Point Due-Diligence Checklist
HRERA Registration Verification: Verify that the commercial project is registered under the Haryana Real Estate Regulatory Authority (HRERA). For DLF Central 67, confirm registration under HRERA No. GGM/768/500/2023/112.
Title Search and Ownership Chain: Obtain a title search report from a qualified legal advocate to ensure the land parcel is free from legal encumbrances, litigation, or third-party claims.
Zoning & Master Plan Compliance: Confirm that the land use is officially designated for commercial SCO development under the Gurgaon-Manesar Urban Complex Master Plan 2031.
Approved Building Height & FAR Limits: Review the permissible Floor Area Ratio (FAR) and building height allowances (standard allowance: Basement + Ground + 4 Upper Floors + Terrace Rights).
Access Road & Frontage Specifications: Ensure that internal approach roads, pedestrian arcades, and service lanes match the layout plan approved by town planning authorities.
Infrastructure & Utility Provisioning: Confirm builder commitments regarding 100% power backup provision, water supply connections, sewage treatment, storm-water drainage, and fiber-optic digital connectivity infrastructure.
Common Area Maintenance (CAM) Terms: Review the draft maintenance agreement to understand future plaza management fees, security costs, and operational regulations.
Statutory Tax & Charge Breakups: Ensure the allotment letter clearly distinguishes between the base land price, EDC/IDC charges, PLC, GST, and stamp duty registration costs.
Financing & Bank Encumbrance Status: If applying for commercial property financing, verify that leading financial institutions have approved the project layout for commercial lending.
Possession Timeline & Default Clauses: Review the agreed possession schedule, penalty clauses for delays, and payment milestone conditions.
Buyers should always obtain independent legal advice from a registered property advocate before making financial commitments or signing legal contracts.
Frequently Asked Questions
1. What is DLF Central 67 and where is it located?
DLF Central 67 is a premier Shop-Cum-Office (SCO) commercial plot development located in Sector 67, Gurugram, right along Sohna Road near the Golf Course Extension Road junction. Developed by DLF Home Developers Ltd. across $8.7\text{ acres}$, it offers freehold land plots designed for retail outlets, restaurants, and office spaces.
2. What building height and floor permissions apply to plots at DLF Central 67?
Plot owners at DLF Central 67 are permitted to construct a building comprising a Basement + Ground Floor + 4 Upper Floors, alongside rooftop terrace rights, subject to local municipal building codes and Haryana town planning norms. This allows owners to monetize five vertical operational levels.
3. What plot sizes are available at DLF Central 67?
Plot sizes at DLF Central 67 range from approximately $142\text{ sq. yards}$ to $491\text{ sq. yards}$ ($\approx 118.73\text{ sq. m.}$ to $410.54\text{ sq. m.}$, or $1,278\text{ sq. ft.}$ to $4,419\text{ sq. ft.}$). These configurations cater to both boutique retail businesses and large anchor office headquarters.
4. Is DLF Central 67 registered under HRERA?
Yes, DLF Central 67 is fully registered with the Haryana Real Estate Regulatory Authority (HRERA). The official HRERA registration number for the project is GGM/768/500/2023/112. Buyers can independently verify the project credentials on the official HRERA Haryana online portal.
5. What are the key architectural highlights of the DLF Central 67 master plan?
Key architectural features include a massive $\approx 65,000\text{ sq. ft.}$ ($6,039\text{ sq. m.}$) central pedestrian plaza, two grand entrance points ($60\text{ m}$ and $80\text{ m}$ wide) off Sohna Road, $3\text{-metre}$ covered pedestrian walkways along all shopfronts, surface parking provisions, and dedicated vehicle circulation loops.
6. What makes Sector 67 a strong location for commercial property investment?
Sector 67 benefits from direct arterial connectivity via Sohna Road, Golf Course Extension Road, and SPR. It is supported by an immediate residential catchment of over $50,000\text{ families}$ within a $5\text{ km}$ radius, providing sustained footfall for retail, dining, and professional service businesses.
7. How does an SCO plot differ from a commercial office space or mall retail shop?
An SCO plot gives the buyer 100% freehold land ownership and full building customization freedom across multiple floors. In contrast, mall retail units or commercial office spaces only grant undivided shares of built-up space controlled by third-party building operators and subject to higher CAM charges.
8. What financial factors determine the total purchase cost of an SCO plot?
Beyond the base plot price per square yard, total acquisition costs include External Development Charges (EDC), Infrastructure Development Charges (IDC), Preferential Location Charges (PLC for corner or plaza-facing plots), Stamp Duty, Registration fees, GST, and building construction costs.
9. Can an SCO plot owner lease different floors to different commercial tenants?
Yes. One of the key benefits of the SCO format is multi-tenant leasing flexibility. A plot owner can lease ground and first floors to high-visibility retail brands or F&B outlets, while leasing upper floors (2nd, 3rd, and 4th) to corporate offices, IT firms, or professional services.
10. How can potential buyers verify the latest price and availability for DLF Central 67?
Because commercial property prices and plot inventory change over time, interested buyers should verify current pricing, payment plans, unit availability, and legal documentation directly through authorized DLF sales channels or by visiting the official project page at SCO Plots to compare micro-market opportunities across the NCR region.


Comments