DLF SCO Plots: Location, Business Use & Investment Guide
DLF SCO Plots Explained Location, Business Use And Investment Considerations
Quick Answer Overview What Are DLF SCO Plots in Sector 67?
DLF SCO Plots refer to freehold commercial land parcels developed under Haryana's Commercial Plotted Colony policy, primarily represented by DLF Central 67 along Sohna Road in Sector 67, Gurugram. Spanning 8.6987 acres with HARERA Registration No. RC/REP/HARERA/GGM/768/500/2023/112, the project offers 75 limited commercial plots featuring Basement + Ground + 4 Upper Floors (B+G+4) development rights, a ~65,000 sq. ft. central plaza, continuous 3-meter arcades, and independent plot land ownership.

Introduction: Understanding the Evolution of Commercial Land Ownership in Gurugram
Commercial property investments across Gurugram have evolved beyond traditional strata-titled office modules and leased mall units. High-net-worth investors, family offices, corporate occupiers, and business owners increasingly evaluate Shop-Cum-Office (SCO) plots due to direct land ownership and multi-level operational control.
Among commercial land developments situated along the Sohna Road and Golf Course Extension Road growth corridors, DLF Central Sector 67 Gurgaon stands out as a master-planned commercial plotted development. Developed by DLF Home Developers Limited, this low-density commercial enclave combines individual title ownership with corporate-grade estate management.
Evaluating commercial real estate requires an objective examination of physical parameters, location dynamics, floor area utilization, target tenant profiles, pricing mechanics, and structural risks. This comprehensive guide analyzes DLF Central 67 Gurgaon to provide prospective buyers and investors with actionable data for commercial due diligence.
1. What Is the SCO Commercial Concept and How Does It Function at DLF Central 67?
Defining the Shop-Cum-Office Property Format
A Shop-Cum-Office (SCO) plot is a hybrid commercial land format permitted by state urban planning frameworks. It allows buyers to purchase individual plot titles within an organized commercial colony. Unlike conventional high-street retail or enclosed malls—where buyers own only internal air space—an SCO owner owns the underlying land parcel along with standard vertical construction rights.
Core Structural Features of DLF Central 67
The development spans 8.6987 acres (~35,200 sq. metres) and comprises 75 limited commercial plots. Master-planned features include:
Approved Building Heights: Permission for Basement + Ground + 4 Upper Floors (B+G+4) subject to municipal building bylaws.
Unified Architectural Guidelines: Controlled facade alignments to maintain aesthetic uniformity across all constructed blocks.
Pedestrian Arcades: Continuous 3-meter-wide covered walkways along shopfronts protecting visitors from adverse weather.
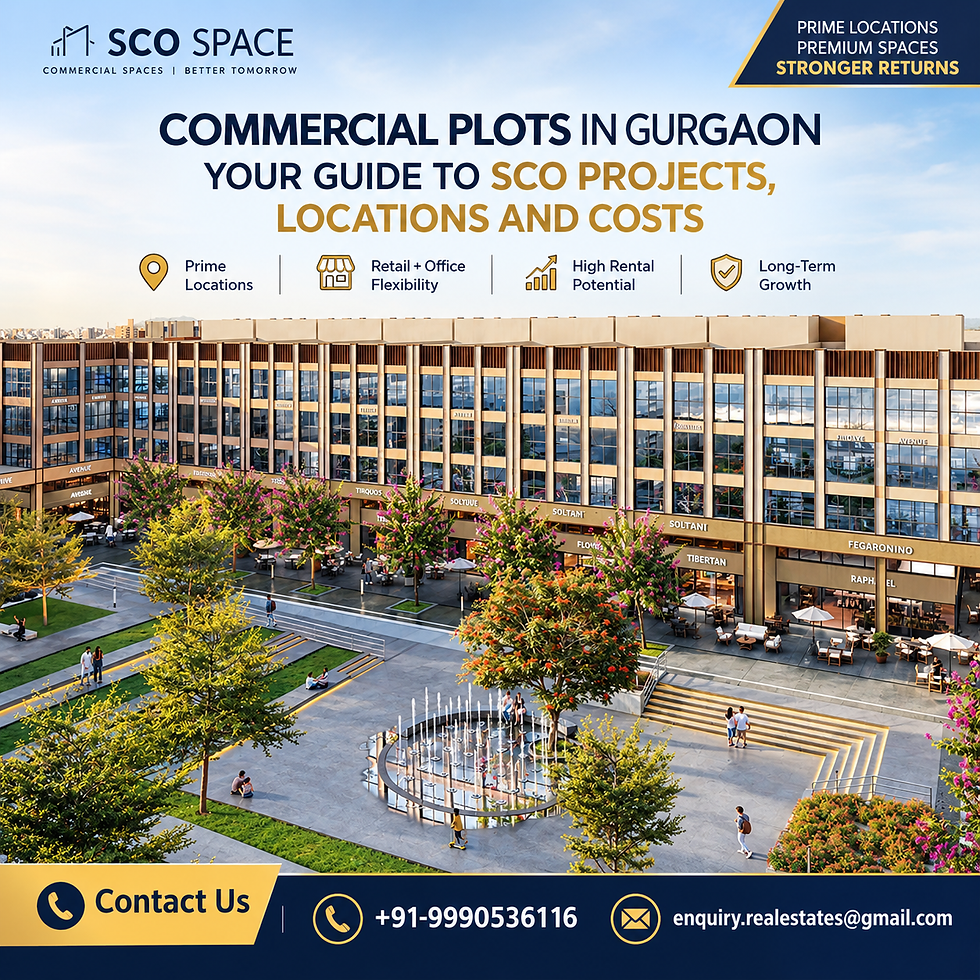
Central Gathering Space: A signature 6,039 sq. m. (~65,000 sq. ft.) open plaza acting as the central footfall engine.
2. Where Is Sector 67 Located and What Are Its Regional Connectivity Drivers?
Micro-Market Alignment: Sohna Road and SPR Intersections
Commercial location strength is defined by accessibility, arterial connectivity, and catchment density. DLF Central Sector 67 is situated directly on the main commercial belt of Sector 67 along Sohna Road, placing it near the strategic junction of Sohna Road, Golf Course Extension Road, and the Southern Peripheral Road (SPR).
Distance Benchmarks to Strategic Nodes
Rajiv Chowk (NH-48 Interchange): Approximately 8 km north along Sohna Road, establishing direct vehicular connection to central Gurugram and Delhi.
Golf Course Extension Road Interchange: Less than 2 km from the site, linking to Golf Course Road and Sector 55–56 Metro Station.
DLF CyberHub / Cyber City: Approximately 17 km via Golf Course Road or NH-48.
Indira Gandhi International (IGI) Airport: Approximately 26 km via NH-48 and Urban Extension Road II (UER II).
Delhi-Mumbai Expressway Access (Sohna): Approximately 16 km south via the Sohna Elevated Corridor.
Catchment Demographics
Sector 67 is surrounded by established residential sectors including Sectors 62, 65, 66, 67, and 68. These neighborhoods house high-density premium group housing developments, luxury villas, and high-rise apartments. This surrounding population forms an immediate, affluent consumer base for retail, dining, healthcare, and office services.
3. What Are the Plot Configurations, Dimensions, and Built-Up Conversions?
Plot Sizes and Conversion Metrics
Plot configurations across DLF Central 67 SCO Plots range from compact retail footprints (~142 sq. yd.) to prominent corner plots (~491+ sq. yd.).
Mathematical unit conversions rely on standard constants:
$1 \text{ square metre (sq. m.)} \approx 10.7639 \text{ square feet (sq. ft.)}$
$1 \text{ square metre (sq. m.)} \approx 1.19599 \text{ square yards (sq. yd.)}$
$1 \text{ square yard (sq. yd.)} = 9 \text{ square feet (sq. ft.)}$
Comprehensive Plot Conversion Matrix
Plot Category | Area (Square Yards) | Area (Square Metres) | Approx. Ground Footprint (Sq. Ft.) | Potential B+G+4 Super Structure (Sq. Ft.)* |
Boutique SCO Plot | ~142 - 167 sq. yd. | ~118.73 - 139.63 sq. m. | ~1,278 - 1,503 sq. ft. | ~6,000 - 7,500 sq. ft. |
Standard SCO Plot | ~200 - 280 sq. yd. | ~167.23 - 234.11 sq. m. | ~1,800 - 2,520 sq. ft. | ~9,000 - 12,500 sq. ft. |
Corner / Anchor SCO Plot | ~350 - 491+ sq. yd. | ~292.64 - 410.54+ sq. m. | ~3,150 - 4,419+ sq. ft. | ~15,000 - 22,000+ sq. ft. |
*Note: Potential built-up super structure reflects approximate cumulative gross floor space across Basement, Ground, and 4 upper levels, subject to exact Floor Area Ratio (FAR) allocations and approved setbacks.
4. What Financial Factors and Pricing Dynamics Influence SCO Valuations?
Price Influencers and Market Valuation Mechanics
Commercial land values along major Gurugram corridors are driven by plot location, exposure, and commercial zoning flexibility. Baseline entry prices for SCO plots at DLF Central 67 historically start around ₹7.5 Cr onwards, with total plot values scaling upward to ₹15 Cr–₹25+ Cr based on size, corner position, and plaza exposure.
Key Pricing Considerations for Buyers
Location Premiums: Plots facing Sohna Road or opening directly onto the 65,000 sq. ft. Central Plaza command a premium over internal lane plots.
Statutory & Development Charges: Buyers must review whether External Development Charges (EDC) and Infrastructure Development Charges (IDC) are bundled into base rates or billed separately.
Construction Capital Outlay: Unlike standard built-up retail units, SCO plot buyers must budget for core-and-shell architectural construction costs (typically ₹2,500–₹4,000 per sq. ft. depending on specification levels).
Holding & Maintenance Costs: Owners must account for holding period carrying costs, property taxes, GST liabilities (where applicable), and recurring common area maintenance (CAM) reserves.
5. What Architectural and Infrastructure Features Support Commercial Operations?
Master-Planned Layout Engineering
The architectural layout of DLF Central 67 prioritizes pedestrian access while providing smooth vehicular entry and egress off Sohna Road.
Core Estate Features
65,000 Sq. Ft. Open Plaza: A centrally located 6,039 sq. m. open plaza functions as a gathering area, supporting seasonal events, outdoor seating, and high footfall.
Dual Entrance Corridors: Two grand entry/exit points off Sohna Road (aligned with 60m/80m sectoral master plan roads) prevent internal traffic congestion.
Continuous Covered Arcades: 3-meter-wide covered arcades unify the building frontages and provide continuous weather protection for shoppers.
Sub-Surface Utility Support: Underground utility trenches for electric power cabling, fiber optics, water distribution, and storm drainage maintain visual clarity across public spaces.
24/7 Security Protocols: Integrated perimeter surveillance, CCTV monitoring, and estate security controls ensure safe operations for evening dining and corporate offices.
6. How Do SCO Plots Compare to Other Commercial Property Formats?
Investors evaluating commercial property in Gurugram must compare SCO plots against enclosed mall retail, institutional office suites, and unorganized high-street spaces.
Comprehensive Asset Class Comparison Matrix
Property Attribute | SCO Plotted Development (DLF Central 67) | Enclosed Mall Retail Space | Institutional Strata Office | Unorganized High-Street Retail |
Land Title Ownership | Direct plot land ownership | Shared Undivided Share (UDS) | Shared Undivided Share (UDS) | Varied / Often fragmented |
Vertical Space Control | B+G+4 (6 usable levels) | Single-level interior box | Single-level office floor | Limited by original structure |
Operating Hours | 24/7 operational flexibility | Dictated by mall management | Restricted by building hours | Limited by local trade rules |
CAM Overhead Costs | Moderate (Open-air common space) | High (Central HVAC & escalators) | Moderate to High | Low / Minimal management |
Facade & Branding | High vertical facade visibility | Restricted to store entrance | Limited to lobby directory | Variable / Unregulated |
Tenant Diversification | Multi-tier (Retail + Office) | Retail / F&B only | Corporate office only | Retail only |
7. Which Business Formats and Tenant Profiles Fit the B+G+4 Structure Best?
The B+G+4 structural allowance enables owners to deploy a multi-tenant rental strategy within a single property asset.
Floor-by-Floor Commercial Deployment Strategy
Ground Floor & Basement: Ideal for high-visibility retail anchors, banks, consumer electronics, and fast-casual dining requiring direct arcade visibility and footfall.
First & Second Floors: Suitable for fashion retailers, beauty spas, specialty medical clinics, display showrooms, and specialized restaurants benefiting from first-floor stair or elevator access.
Third & Fourth Floors: Suited for IT services, wealth management firms, architecture firms, co-working operators, and private consulting offices requiring quiet environments.
Terrace Level: Can host rooftop dining, open-air cafes, or specialized event spaces where local municipal guidelines permit rooftop commercial operations.
8. What Legal, Financial, and Technical Due-Diligence Steps Should Buyers Perform?
Purchasing an SCO plot involves significant capital. Buyers should complete a thorough due-diligence audit prior to signing binding allotment agreements or releasing booking deposits.
Essential Buyer Checklist
RERA Registration Verification: Confirm project registration details on the Haryana Real Estate Regulatory Authority portal under registration number RC/REP/HARERA/GGM/768/500/2023/112.
Title & Ownership Audit: Ensure the developer (DLF Home Developers Limited) holds unencumbered title to the 8.6987 acres of land.
Approved Master Plan Inspection: Verify plot demarcations, setback lines, corner offsets, road widths, and central plaza boundaries against DTCP-approved layout plans.
FAR & Height Guidelines: Verify the applicable Floor Area Ratio (FAR), allowable basement depths, maximum building heights, and arcade construction guidelines.
Infrastructure Completion Schedules: Review developer commitments for internal access roads, street lighting, drainage networks, and high-voltage power substations.
Allotment Agreement Review: Carefully examine delay penalty terms, payment milestone triggers, transfer fees, and maintenance hand-over clauses before signing.
Investor Risk-Benefit Framework
An objective assessment of commercial land investment balances growth advantages against operational, market, and capital risks.
Summary Analysis: Key Strengths vs. Risk Factors
Strategic Advantages:
Developer Pedigree: Backed by DLF’s track record in master-planned commercial real estate in Gurugram.
Land Title Ownership: Direct land title ownership offers long-term asset security compared to strata airspace units.
Corridor Placement: Direct frontage along Sohna Road near SPR and Golf Course Extension Road interchanges.
Diversified Yield Potential: Multi-level B+G+4 format allows simultaneous income from retail, dining, and office tenants.
Key Risks & Considerations:
Capital Intensity: High initial ticket size requires substantial equity capital or institutional commercial lending.
Self-Managed Construction: Plot owners are responsible for constructing, finishing, and maintaining their individual building shells.
Leasing Risk: Securing suitable tenants for upper floors requires active property management and marketing efforts.
Macroeconomic Sensitivity: Commercial occupancy and rental rates correlate with corporate expansion cycles and consumer retail confidence.
Frequently Asked Questions
1. What is DLF Central 67 and where is it located?
DLF Central 67 is an 8.6987-acre commercial Shop-Cum-Office (SCO) plotted development located in Sector 67, Gurugram, directly along Sohna Road. The development features 75 commercial plots designed for custom B+G+4 vertical construction within a master-planned high-street ecosystem.
2. Is DLF Central 67 registered under Haryana RERA?
Yes, DLF Central 67 is registered with the Haryana Real Estate Regulatory Authority under registration number RC/REP/HARERA/GGM/768/500/2023/112, issued on December 4, 2023. Buyers can inspect land documents and layout approvals on the official HARERA Haryana portal.
3. What building heights and floors are permitted on SCO plots at DLF Central 67?
Plots are approved for Basement + Ground + 4 Upper Floors (B+G+4) construction under Haryana commercial building regulations. This allows property owners to construct multi-level commercial buildings accommodating retail shops, showrooms, corporate offices, and rooftop dining venues.
4. What plot sizes are available in the development?
Plot sizes range from approximately 142 sq. yd. (~118 sq. m.) for standard retail footprints up to 491+ sq. yd. (~410+ sq. m.) for prominent corner plots, providing flexible options for boutique businesses, regional branch offices, or large flagship retail outlets.
5. What are the key infrastructure highlights of DLF Central 67?
Key layout features include a central open plaza of approximately 65,000 sq. ft. (6,039 sq. m.), 3-meter-wide covered pedestrian arcades, dual 60m/80m entrance access corridors from Sohna Road, underground utility networks, and planned parking zones.
6. How does an SCO plot differ from a commercial shop in a mall?
An SCO plot offers direct land title ownership and total vertical construction rights up to B+G+4 floors with lower CAM costs and 24/7 operating freedom. A mall shop grants ownership only of interior air space within a shared shell governed by mall operating hours and management rules.
7. What types of commercial tenants suit the B+G+4 layout best?
Ground and basement levels suit high-footfall businesses like banks, retail shops, cafes, and showrooms. Middle floors (1st and 2nd) fit fashion boutiques, medical clinics, and gyms, while upper floors (3rd and 4th) accommodate IT firms, consultancies, financial offices, and co-working spaces.
8. What factors determine the price of an SCO plot at DLF Central 67?
Pricing depends on plot size, corner vs. internal positioning, frontage along Sohna Road or the Central Plaza, applicable EDC/IDC statutory fees, construction costs, and prevailing commercial real estate demand along the Sohna Road corridor.
9. What key regional connections surround Sector 67, Gurugram?
Sector 67 offers access to Rajiv Chowk (~8 km), Golf Course Extension Road (<2 km), Cyber City (~17 km), IGI Airport (~26 km), and the Delhi-Mumbai Expressway corridor via the Sohna Elevated Highway (~16 km).
10. What due-diligence steps should a buyer perform before purchasing?
Buyers should verify HARERA registration records, clear land title ownership, DTCP-approved layout plans, EDC/IDC fee inclusions, applicable building codes (FAR, height limits), infrastructure delivery schedules, and draft allotment agreement terms with qualified legal counsel.
Investment Disclaimer
Disclaimer: This article is published exclusively for informational, educational, and research purposes and does not constitute financial, legal, tax, or real-estate investment advice. Commercial real-estate investments carry inherent market risks, including capital loss, vacancy periods, and economic fluctuations. Property dimensions, prices, availability, statutory approvals, and timelines are subject to change by developers and municipal authorities. Prospective buyers and investors must perform independent due diligence, inspect official documents, and consult licensed legal and financial advisors before executing binding property agreements.

Comments